
Open House Sat, Sep 26th 11:00 AM - 01:00 PM
Address
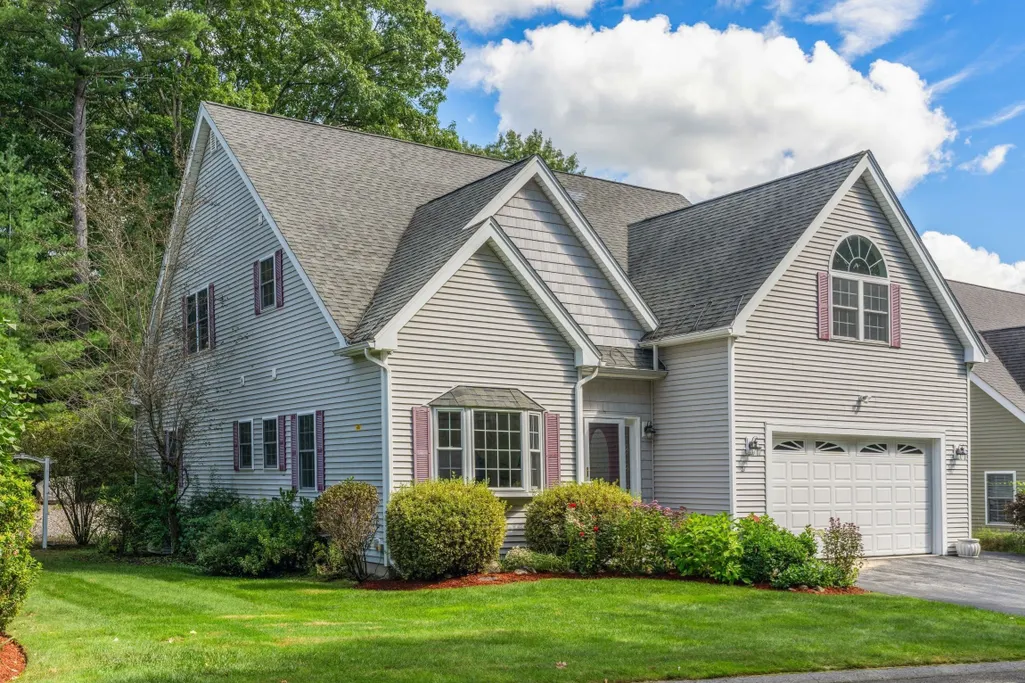
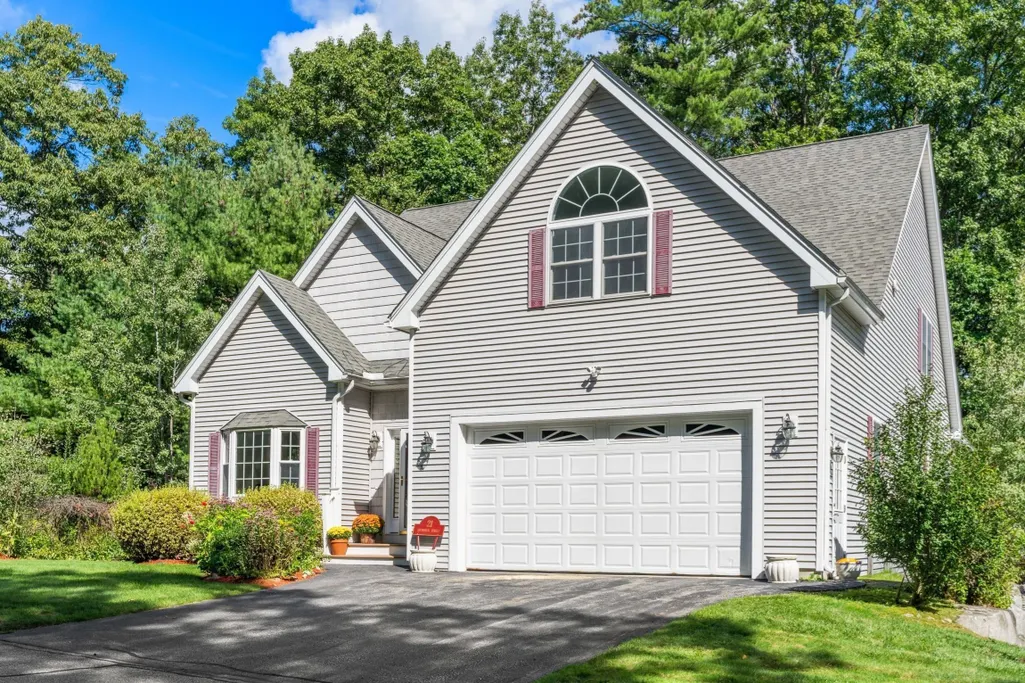
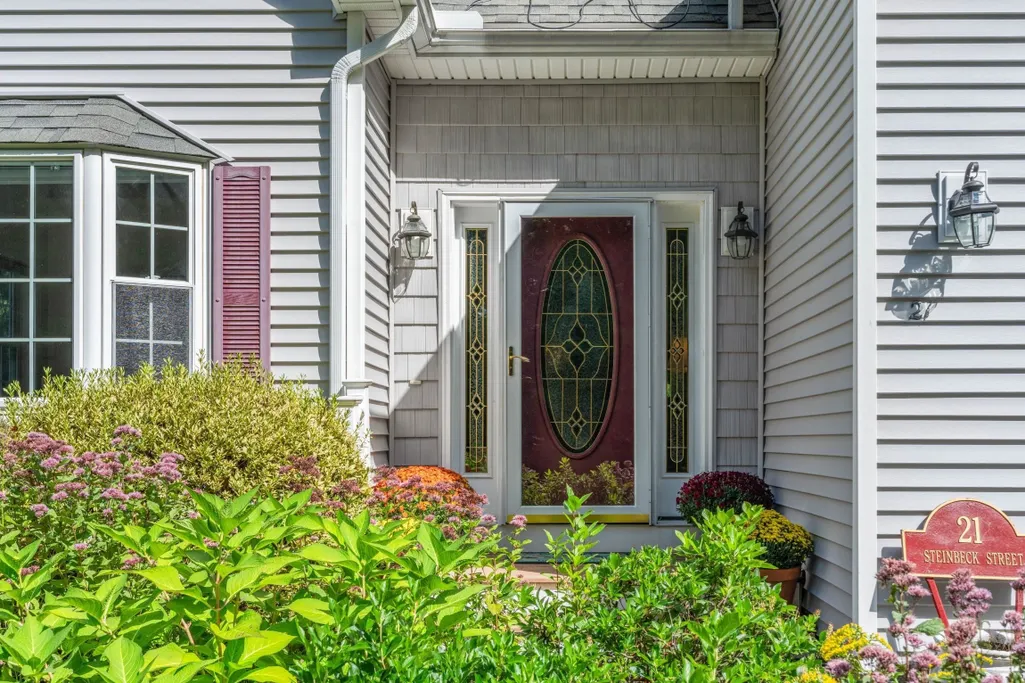
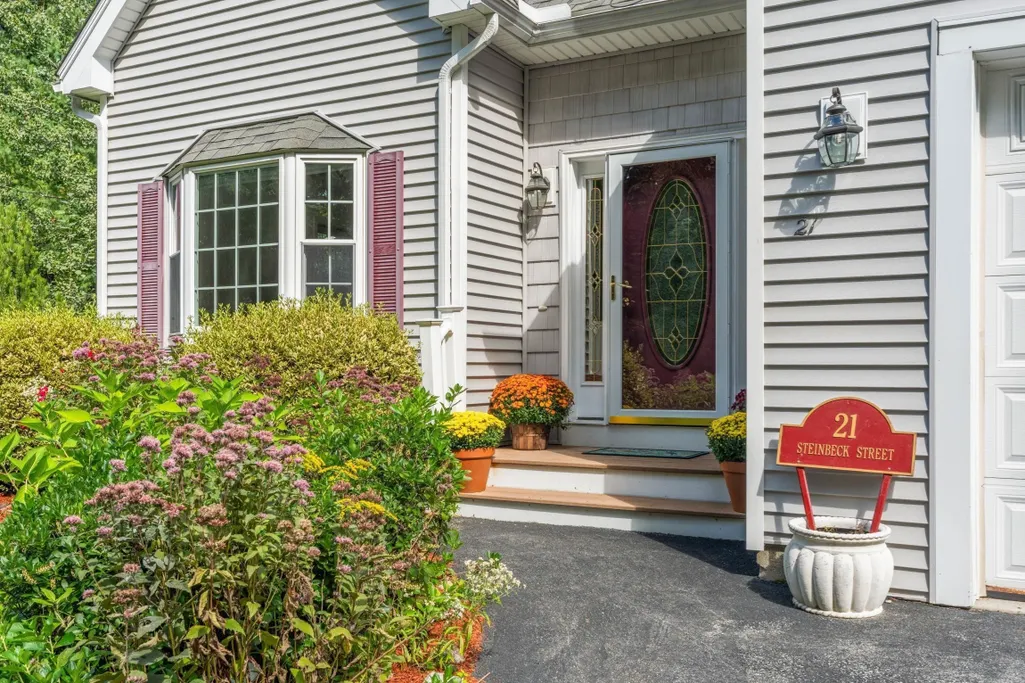
21 Steinbeck St, Tyngsborough, MA
Price
$ 879,000
Property Attributes
- MLS#73581037
- TypeSingle Family
- Listing Status New
- CountyMIDDLESEX
- CityTyngsborough
- NeighborhoodThe Villages at Maple Ridge
- Zip01879
- StyleCape
- Year Built2006
- Taxes$ 8522
- Price$ 879,000
- Bedrooms3
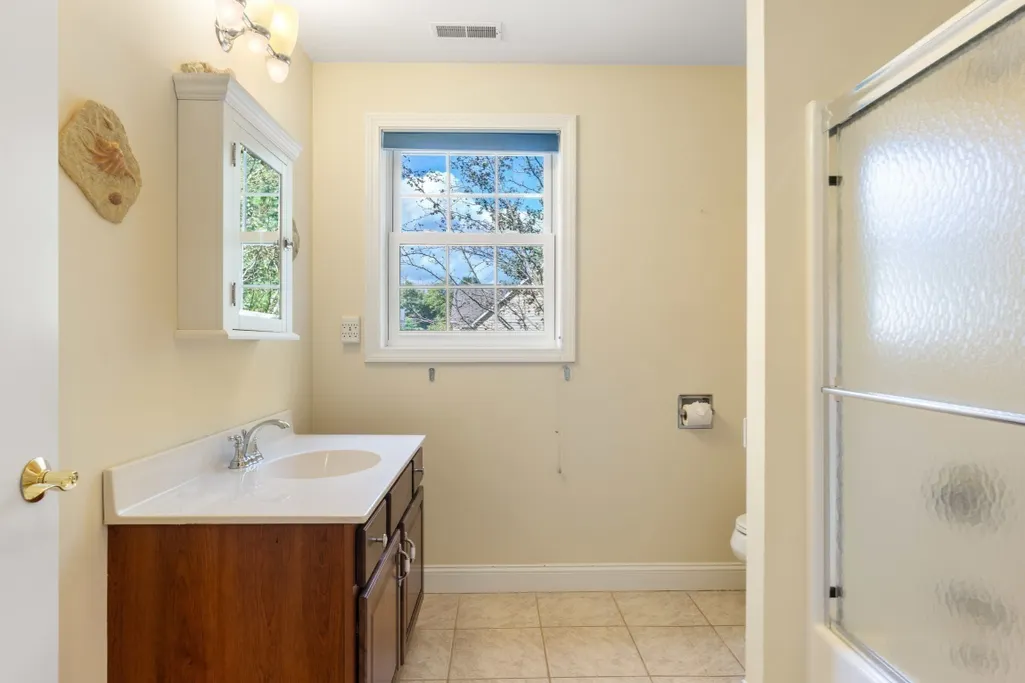
- Full Bathrooms2
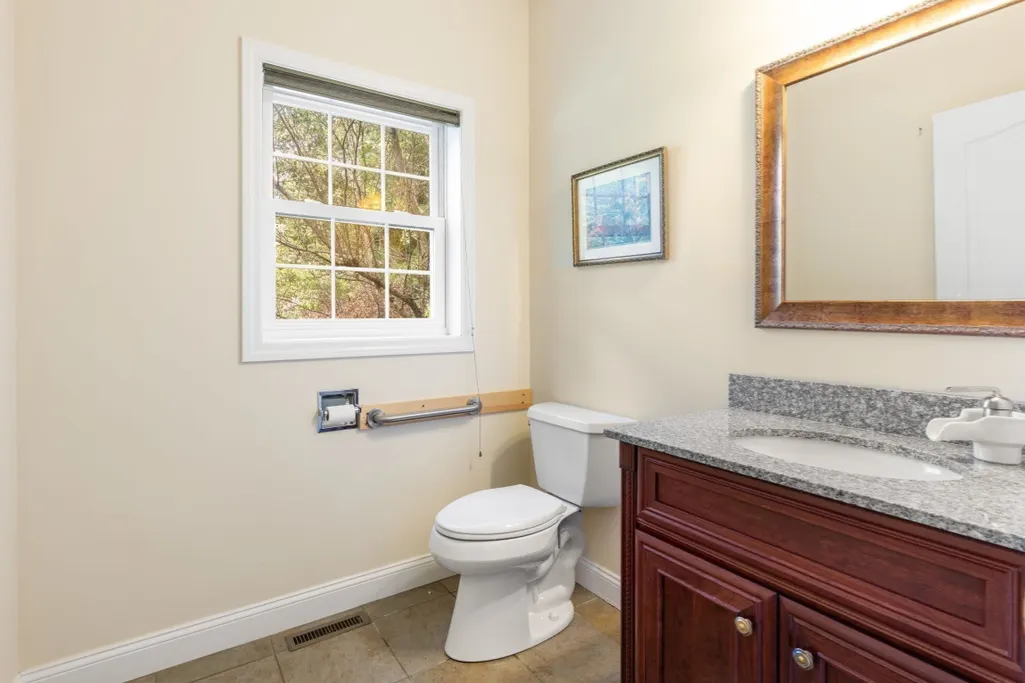
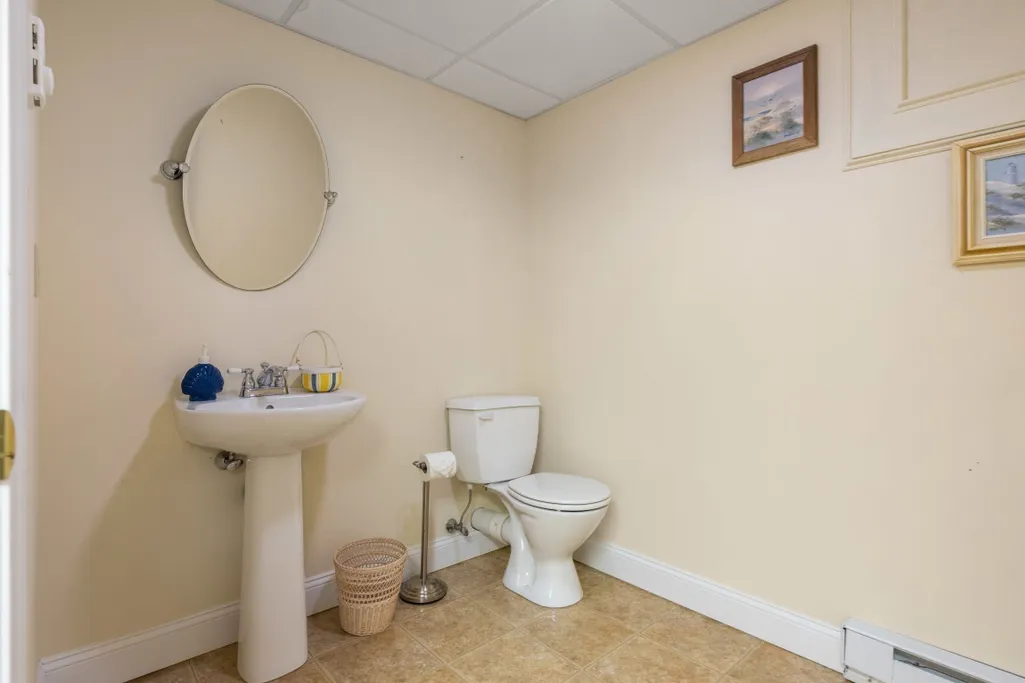
- Half Bathrooms2
- Sqr Footage3827
- Lot Size0.19 Acres
Data Source:
Massachusetts MLS Property Info Network (MLSPIN)
Property Description
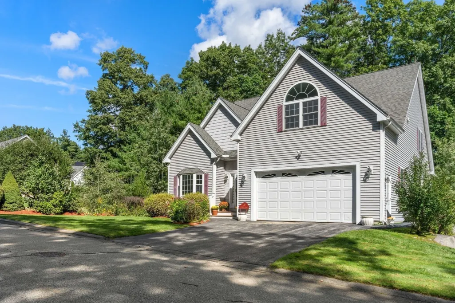
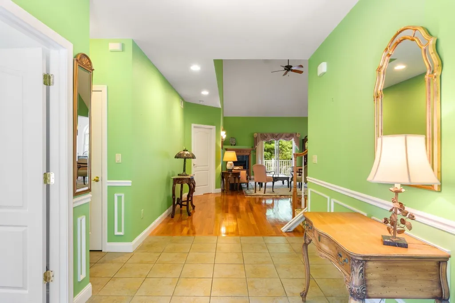
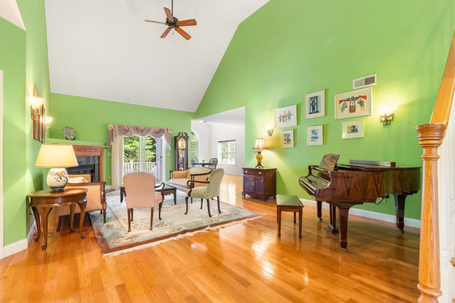
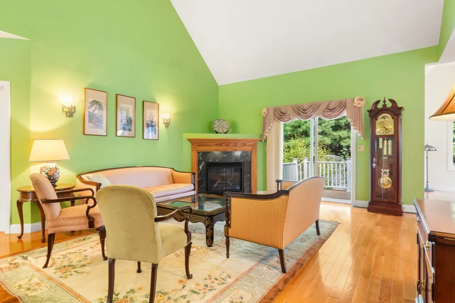
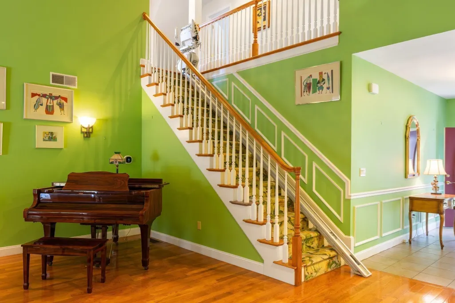
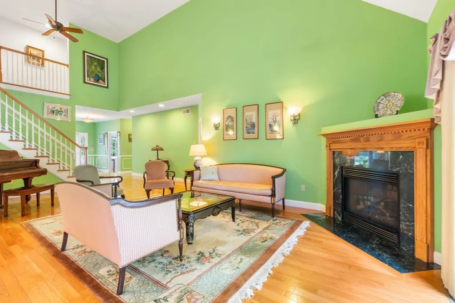
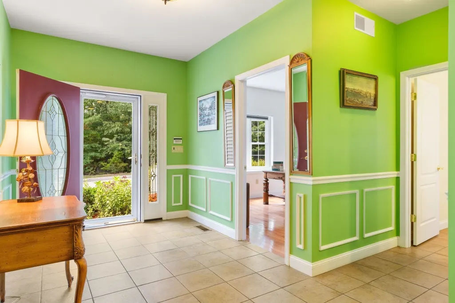
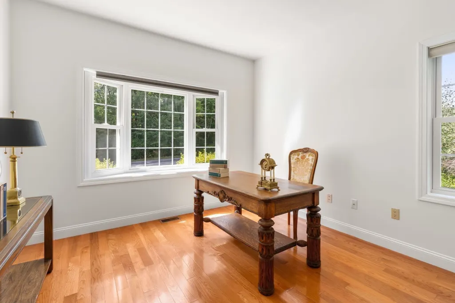
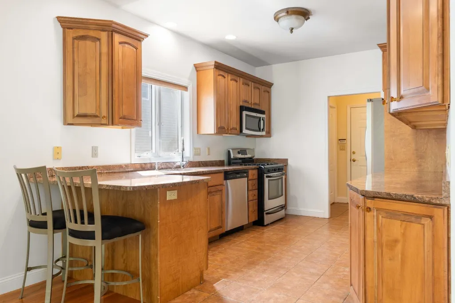
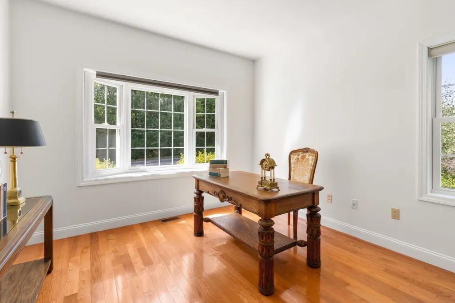
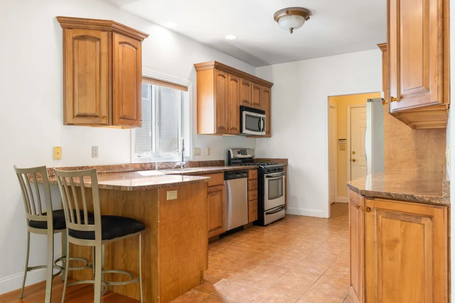
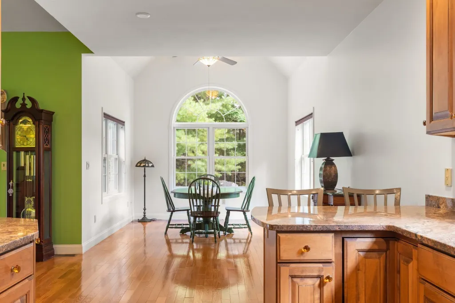
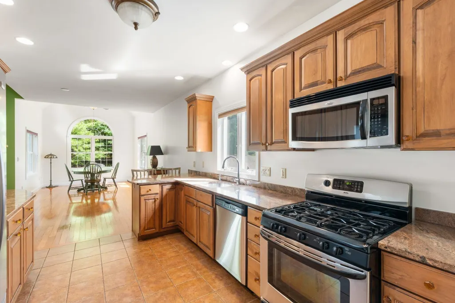
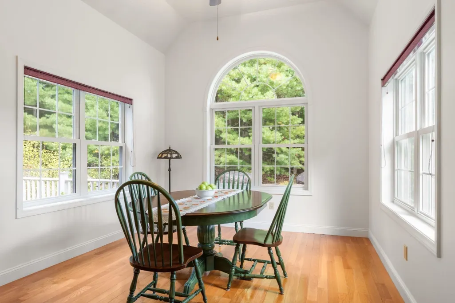
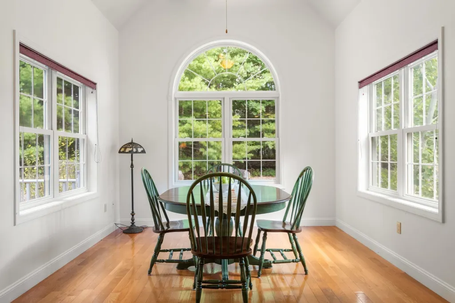
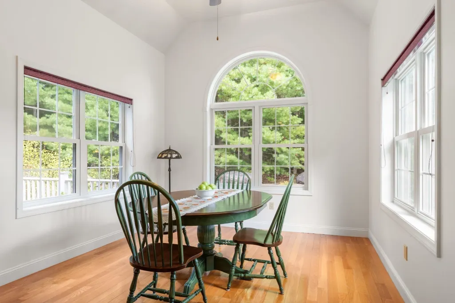
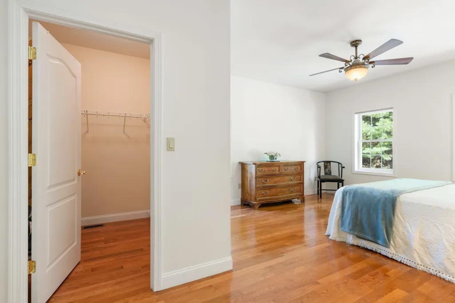
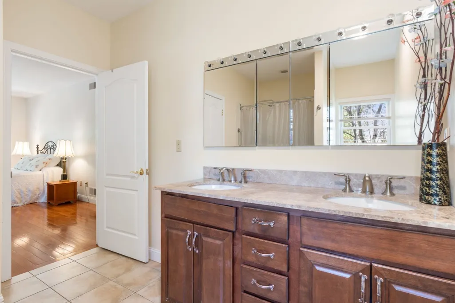
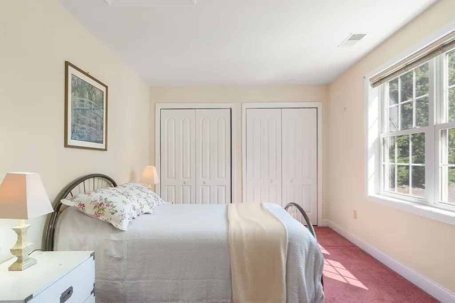
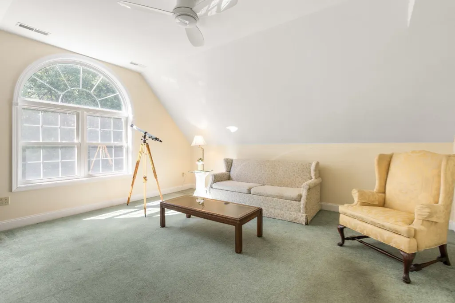
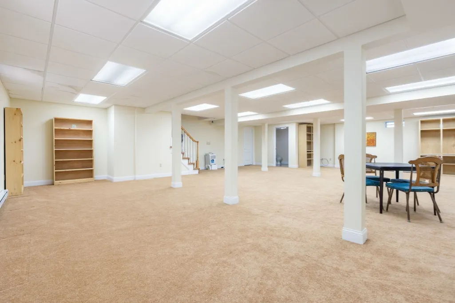
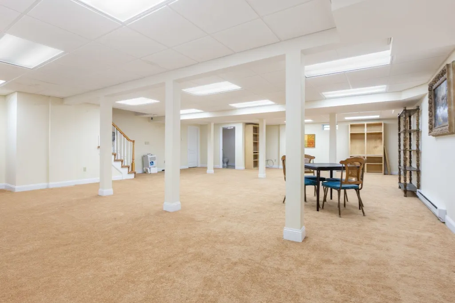
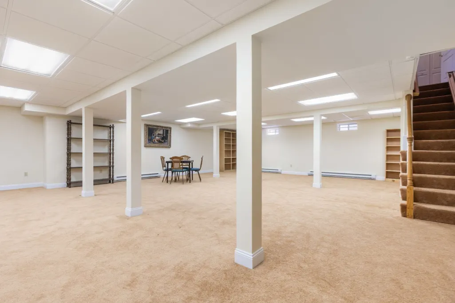
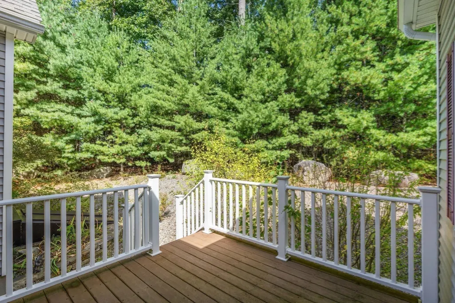
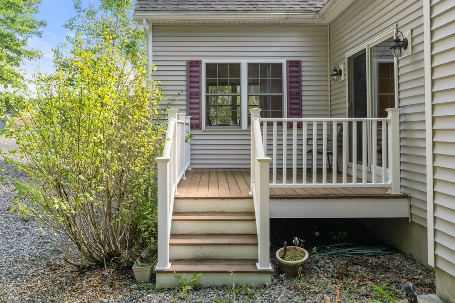
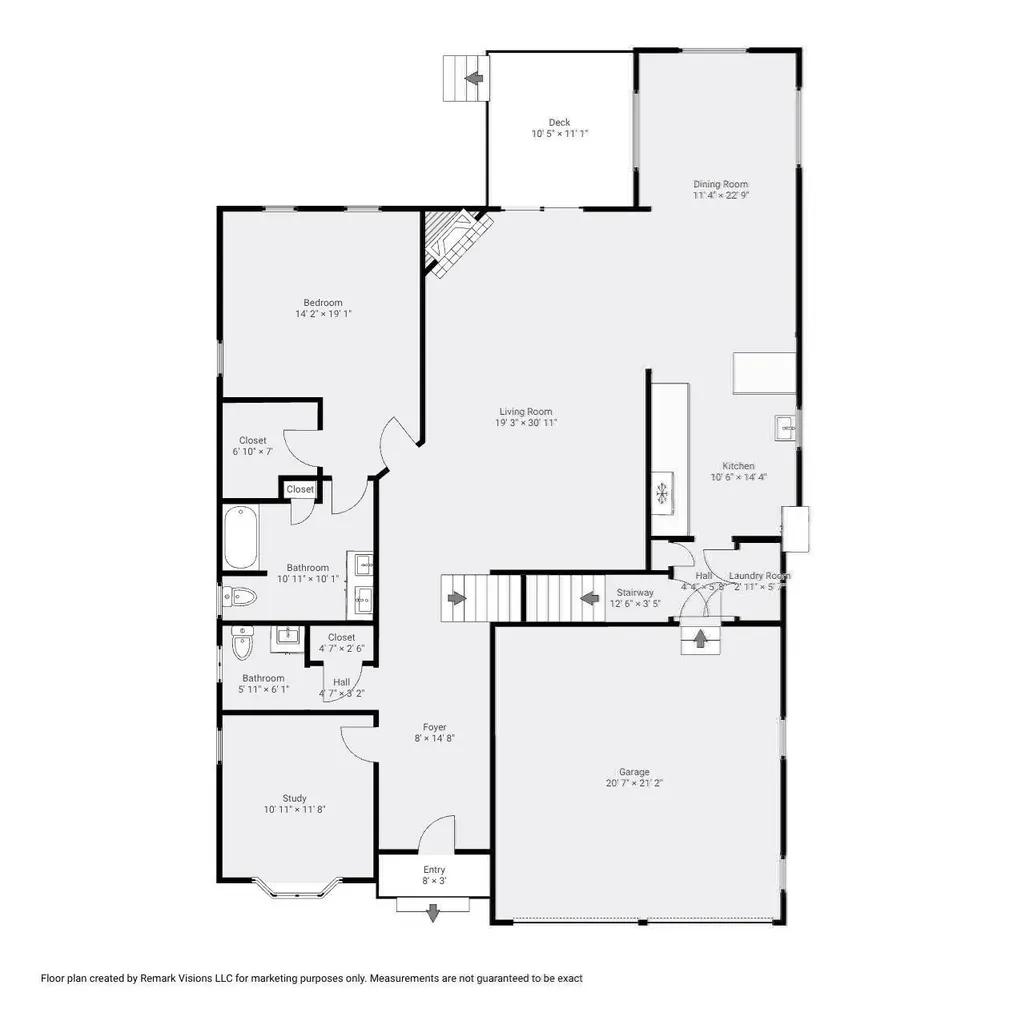
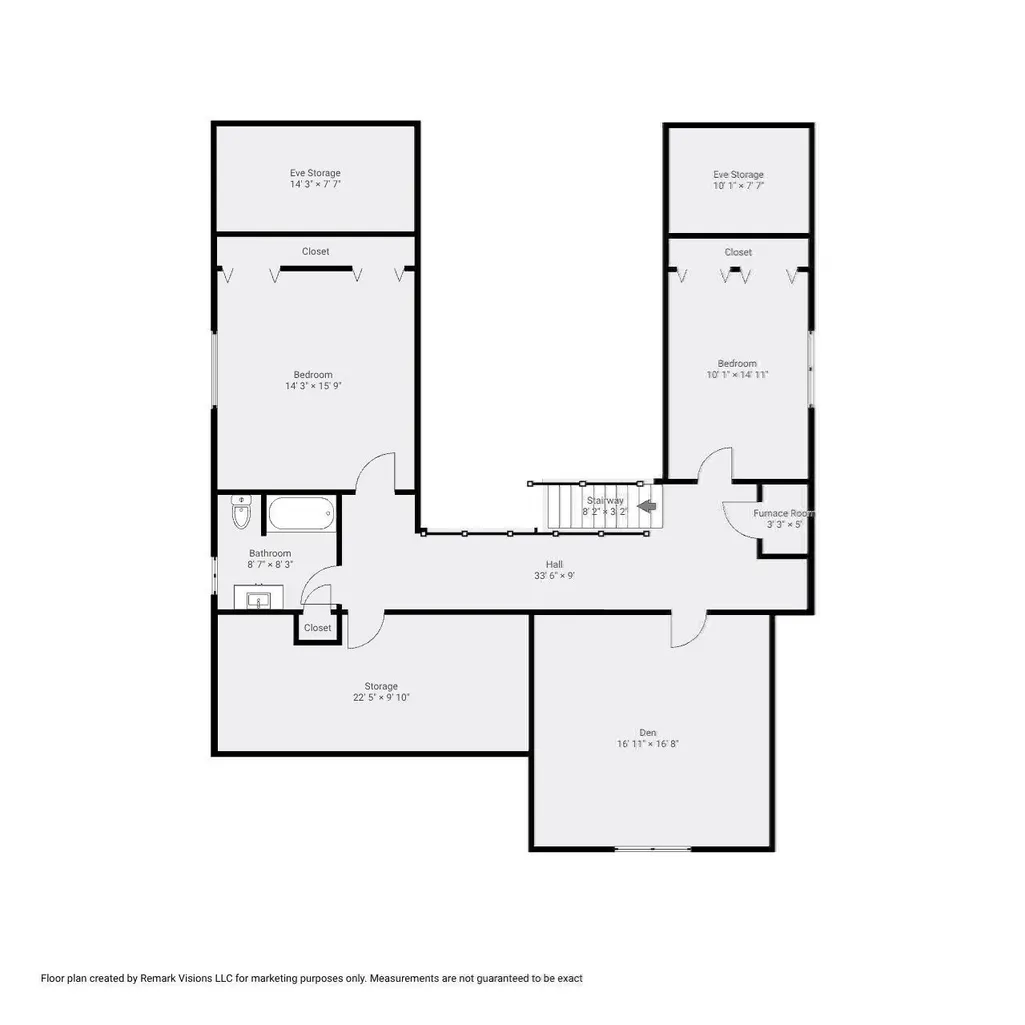
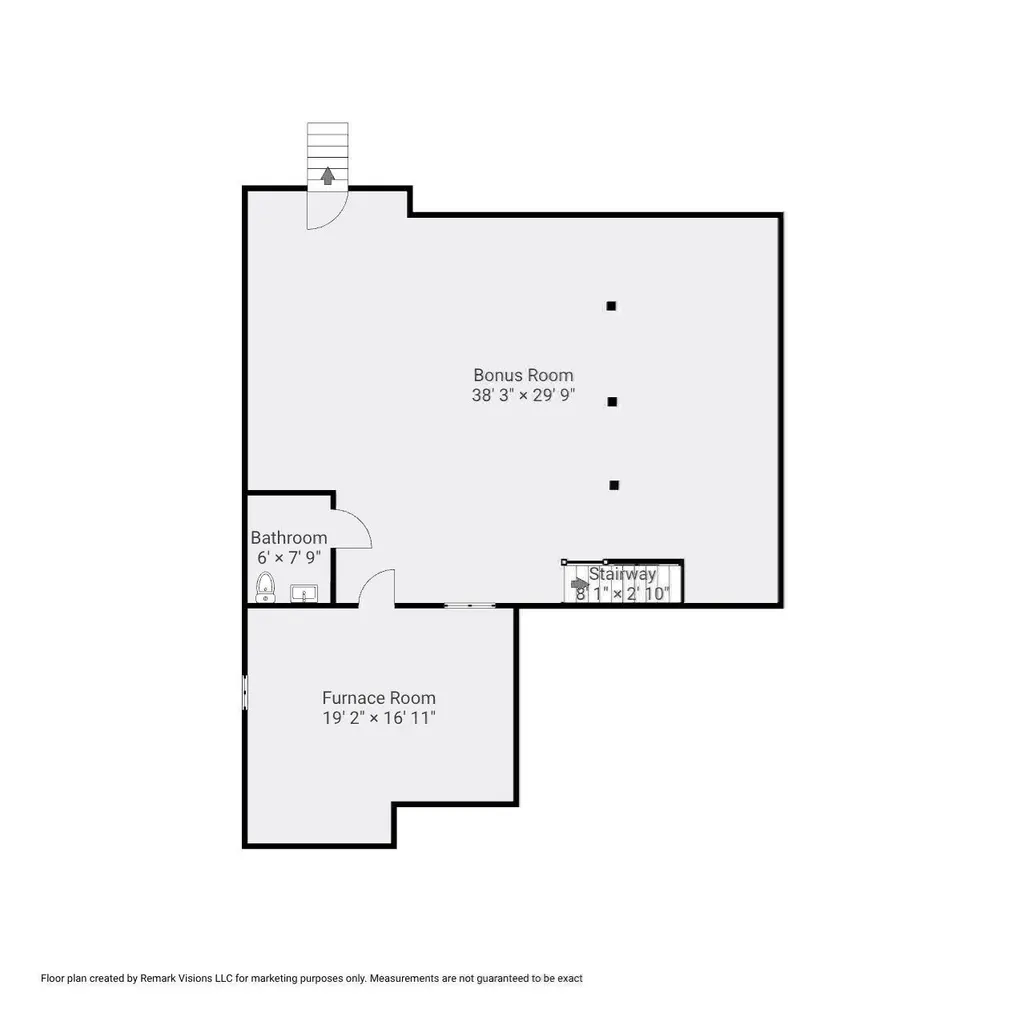
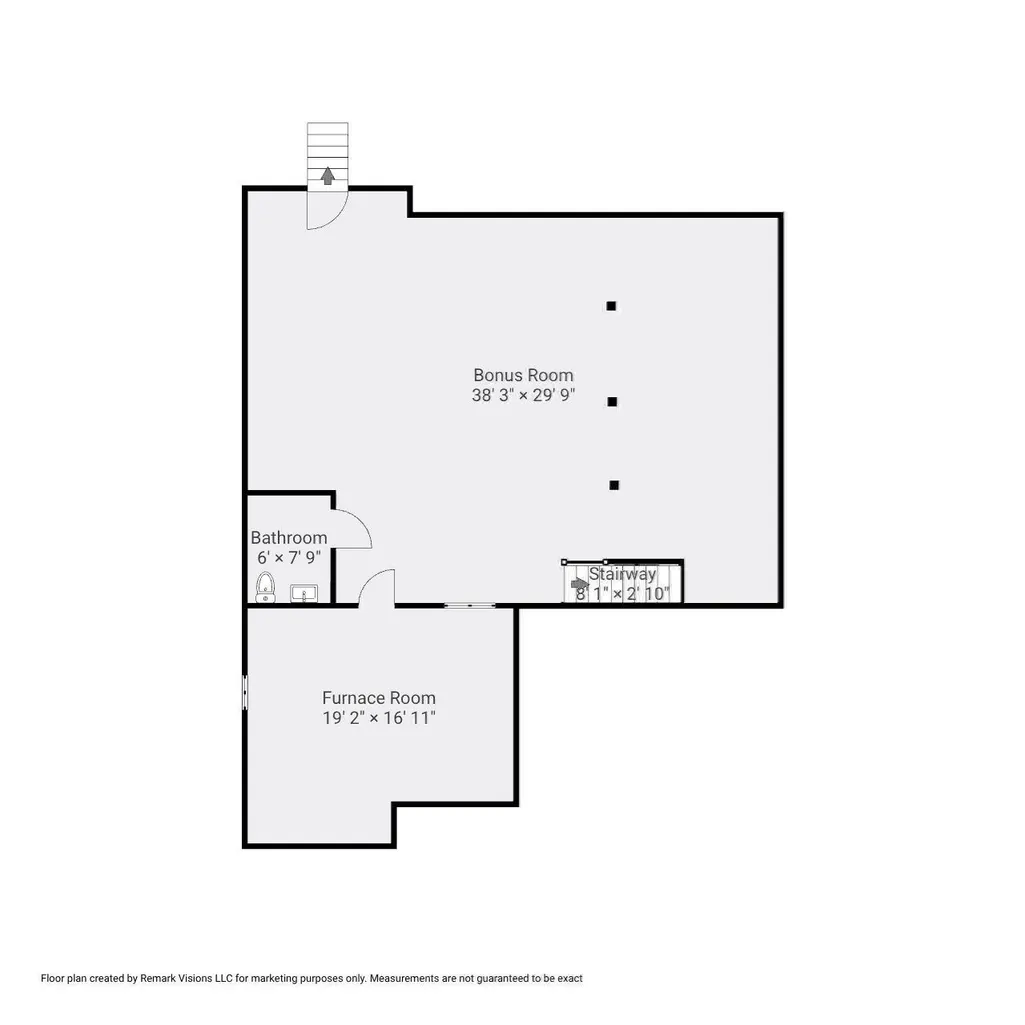
Welcome to The Villages at Maple Ridge, a premier 55+ community offering elegant living in a peaceful, beautifully landscaped setting. Lovingly maintained by its original owner for 20 years, this exceptional home combines comfort, privacy and versatility. A gracious foyer opens to a stunning family room with soaring vaulted ceiling and gas fireplace, with sliders leading to a private deck and serene backyard. The sun-filled office features a beautiful bay window. The open-concept living, kitchen and dining areas are ideal for both everyday living and entertaining, with granite countertops, stainless steel appliances, breakfast bar, abundant cabinetry, vaulted dining ceiling and dramatic arched window overlooking mature greenery. The first-floor primary suite offers an ensuite bath and convenient main-level living. Upstairs are two spacious bedrooms and a versatile bonus room perfect for a den, reading room or crafts. The second-floor overlook adds to the home's dramatic open feel. An expansive finished lower level with wall-to-wall carpeting provides exceptional additional space for a media room, library, exercise area or hobbies. Enjoy the beautifully maintained grounds and welcoming clubhouse, where residents gather for Mahjong, cards, book club and special events. Conveniently located near major highways, shopping, dining and recreation, with easy access to Nashua and Greater Boston. A truly special opportunity to live in The Villages at Maple Ridge!
| Price History | |
|---|---|
| 9/22/2026 | Listed $879,000 |
General Features
| Sewer | Public Sewer |
|---|---|
| Heating | Forced Air,Natural Gas |
| Cooling | Central Air |
| Utilities | for Gas Range,for Gas Oven,for Electric Dryer,Washer Hookup,Icemaker Connection,Generator Connection |
| Roof | Shingle |
| Appliances | Gas Water Heater,Range,Dishwasher,Disposal,Microwave,Refrigerator,Freezer,Washer,Dryer,Plumbed For Ice Maker |
| Zoning | I1 |
| HOA Fee | 454 |
| Garage Spaces | 2 |
| Patio/Porch Features | Deck,Deck - Composite |
| Architectural Style | Cape |
| Security Features | Security System |
| Construction Materials | Frame |
| Year Built | 2006 |
| Electric | Generator,200+ Amp Service,Generator Connection |
| Property Subtype | Single Family Residence |
| Tax Year | 2025 |
| Parcel Number | M:021 B:0044 L:107,4671218 |
| Waterfront Features | Lake/Pond,1 to 2 Mile To Beach,Beach Ownership(Public) |
| Community Features | Public Transportation,Shopping,Pool,Tennis Court(s),Park,Walk/Jog Trails,Golf,Medical Facility,Laundromat,Bike Path,Conservation Area,Highway Access,House of Worship,Private School,Public School,T-St |
| Accessibility | Accessible Entrance |
| Assoc Fee Paid Per | Monthly |
| County | Middlesex |
| Property Type | Residential |
| HOA | Yes |
| Attached Garage | Yes |
| Energy Efficient | Thermostat |
| Subdivision Name | The Villages at Maple Ridge |
| Garage Y/N | Yes |
| Waterview | No |
| Total Rooms | 8 |
| Full Baths | 2 |
| Status | New |
| Directions | I 95 to rte US-3N,exit 88 to Westford Road,rt on Middlesex,rt on Old Tyne,Mapleridge to Steinbec |
| City | Tyngsborough |
| Senior Community Y/N | Yes |
| Lot Size Units | Acres |
| Lot Size Square Feet | 8333 |
| Carport Y/N | No |
| Property Attached Y/N | No |
| Year Built Details | Actual |
| Tax Annual Amount | 8522 |
| Home Warranty Y/N | No |
| Building Area Units | Square Feet |
| Primary Bedroom Level | First |
| Standard Status | Active |
| Year Built Source | Public Records |
| Tax Assessed Value | 690600 |
| Certified Treated | None |
Interior Features
| Interior Amenities | Bathroom - 1/4,Lighting - Overhead,1/4 Bath,Home Office,Bonus Room,High Speed Internet |
|---|---|
| Basement | Full,Finished,Interior Entry,Bulkhead |
| Flooring | Wood,Tile,Carpet,Hardwood,Flooring - Wood,Flooring - Wall to Wall Carpet |
| Total Fireplaces | 1 |
| Fireplace Features | Living Room |
| Kitchen Level | Main,First |
| Air Conditioning Y/N | Yes |
| Heating Y/N | Yes |
| Window Features | Window(s) - Bay/Bow/Box |
| Fireplace Y/N | Yes |
| Half Baths | 2 |
| Laundry Features | Main Level,Electric Dryer Hookup,Washer Hookup,First Floor |
| Total Bedrooms | 3 |
| Living Room Level | Main,First |
| LivingAreaSource | Public Record |
| Kitchen Features | Closet,Closet/Cabinets - Custom Built,Flooring - Hardwood,Dining Area,Countertops - Stone/Granite/Solid,Breakfast Bar / Nook,Dryer Hookup - Electric,Open Floorplan,Recessed Lighting,Stainless Steel A |
| Total Baths | 4 |
| Living Room Features | Ceiling Fan(s),Vaulted Ceiling(s),Flooring - Hardwood,Deck - Exterior,Exterior Access,Open Floorplan,Recessed Lighting,Slider |
| Bedroom 3 Features | Closet,Flooring - Wall to Wall Carpet |
| Bedroom 2 Features | Closet,Flooring - Wall to Wall Carpet |
| Dining Room Features | Cathedral Ceiling(s),Flooring - Hardwood,Window(s) - Picture,Cable Hookup,Open Floorplan,Lighting - Overhead |
| Kitchen Area | 140 |
| Kitchen Length | 10 |
| Kitchen Width | 14 |
| Primary on Main | 140 |
| Second Bedroom Length | 10 |
| Second Bedroom Width | 14 |
| Bedroom 3 Area | 210 |
| Bedroom 3 Length | 14 |
| Bedroom 3 Width | 15 |
| Dining Room Area | 11 |
| Dining Room Width | 23 |
| Family Room Area | 256 |
| Family Room Length | 16 |
| Living Room Area | 570 |
| Living Room Length | 19 |
| Living Room Width | 30 |
| Primary Bedroom Area | 266 |
| Primary Bedroom Features | Bathroom - Full,Bathroom - Double Vanity/Sink,Walk-In Closet(s),Closet |
| Primary Bedroom Length | 14 |
| Primary Bedroom Width | 19 |
| Family Room Width | 16 |
| Family Room Level | Second |
| Family Room Features | Flooring - Wall to Wall Carpet |
| Dining Room Level | Main,First |
| Dining Room Area | 253 |
| Bedroom 3 Level | Second |
| Second Bedroom Level | Second |
| Bathroom 1 Level | First |
| Bathroom 2 Level | First |
| Bathroom 3 Level | Third |
Exterior Features
| Exterior Amenities | Deck,Deck - Composite,Rain Gutters,Professional Landscaping,Sprinkler System |
|---|---|
| Parking Features | Attached,Garage Door Opener,Paved Drive,Off Street,Paved |
| Lot Features | Level |
| Water Source | Public |
| Total Parking | 4 |
| Lot Size Area | 0.19 |
| Foundation Details | Concrete Perimeter |
| Spa | No |
| Building Area Total | 3827 |
| Lot Size Acres | 0.19 |
| Road Surface Type | Paved |
| Waterfront Y/N | No |
| Covered Spaces | 2 |
| Road Responsibility | Private Maintained Road |
Amenities
- Foreclosure
- Views
- Short Sale
- New Construction
- Adult 55+
- Lease To Own
- No HOA Fees
- Furnished
- Primary On Main
- Air Conditioning
- Seller Finance
- Green
- Fixer Upper
- Horse
- Golf
- Fireplace
- Deck
- Garage
- Basement
- Pool
Property vs Single Family Average in 01879
Price
Taxes
Year Built
Visits
 Massachusetts MLS Property Info Network (MLSPIN) - The property listing data and information set forth herein were provided to MLS Property Information Network, Inc. from third party sources, including sellers, lessors and public records, and were compiled by MLS Property Information Network, Inc. The property listing data and information are for the personal, non commercial use of consumers having a good faith interest in purchasing or leasing listed properties of the type displayed to them and
 The data relating to real estate for sale on this website appears in part through the SMARTMLS Internet Data Exchange program, a voluntary cooperative exchange of property listing data between licensed real estate brokerage firms, and is provided by SMARTMLS through a licensing agreement. Listing information is from various brokers who participate in the SMARTMLS IDX program and not all listings may be visible on the site. The property information being provided on or through the website is for the
