
Just Listed







Address
533 Lowell Rd, Groton, MA
Price
$ 830,000
Property Attributes
- MLS#73579160
- TypeSingle Family
- Listing Status Active
- CountyMIDDLESEX
- CityGroton
- AreaGroton
- Zip01450
- StyleAntique,Farmhouse
- Year Built1734
- Taxes$ 11172
- Price$ 830,000
- Bedrooms3
- Full Bathrooms3
- Half Bathrooms0
- Sqr Footage2940
- Lot Size3.73 Acres
Data Source:
Massachusetts MLS Property Info Network (MLSPIN)
Property Description
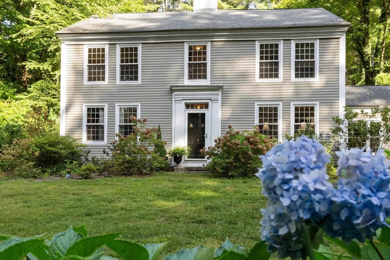
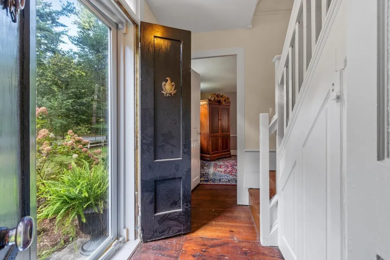
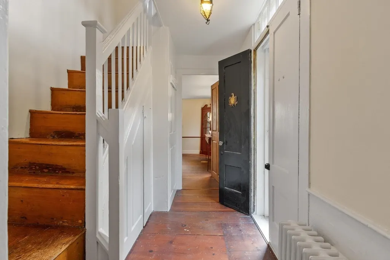
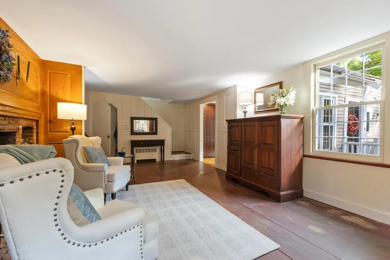
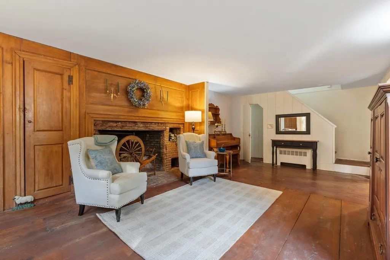
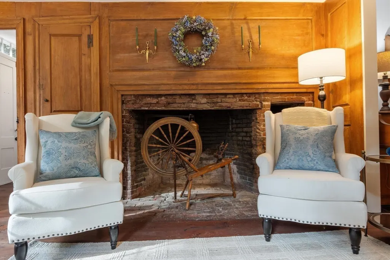
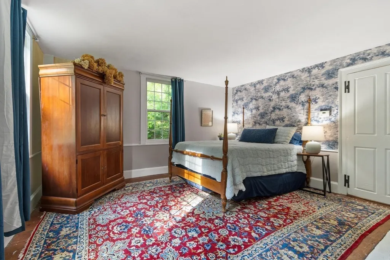
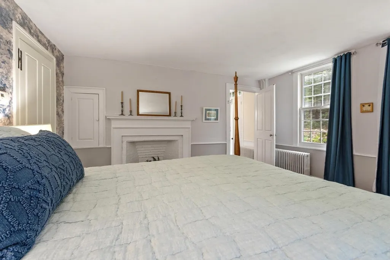
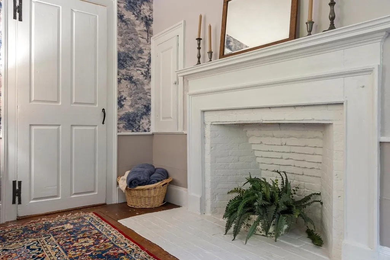
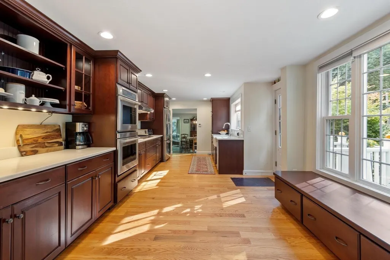
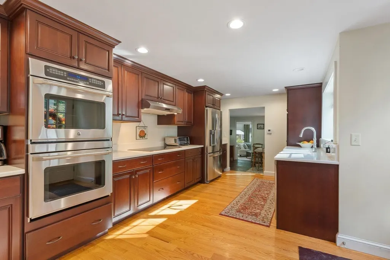
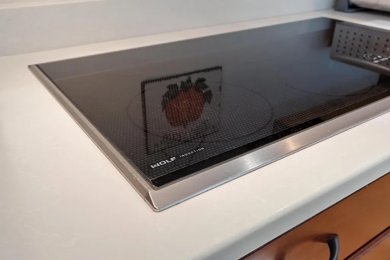
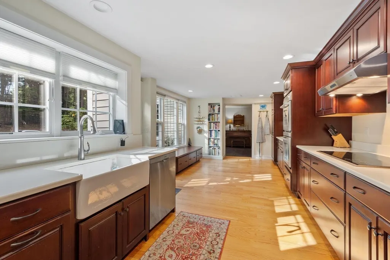
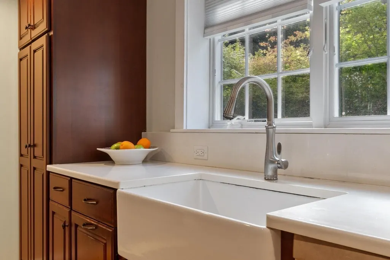
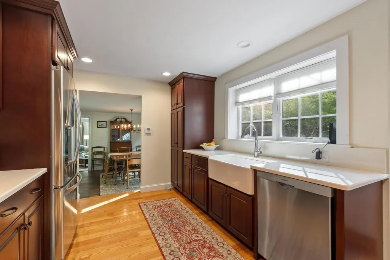
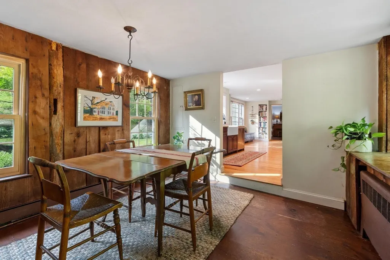
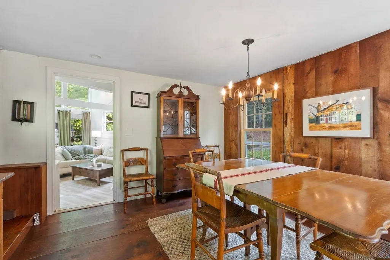
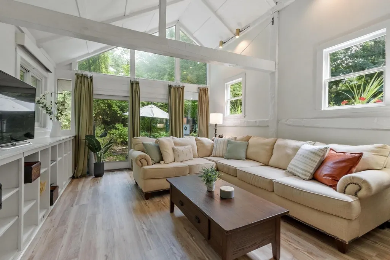
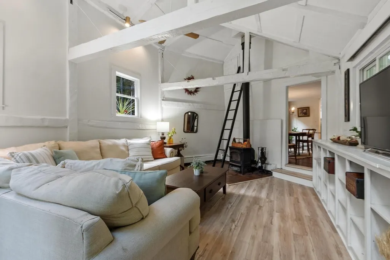
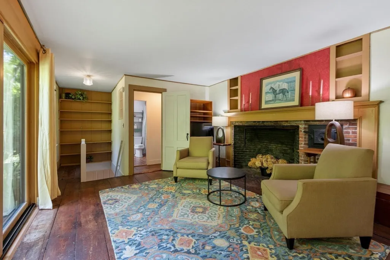
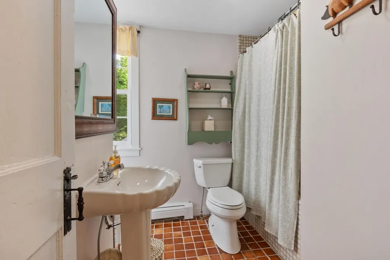
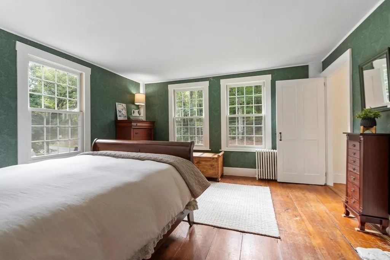
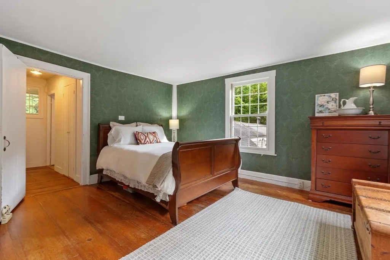
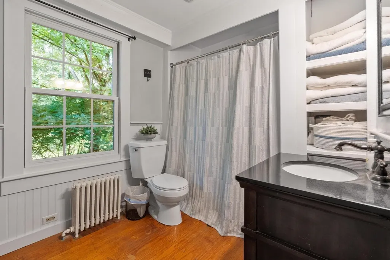
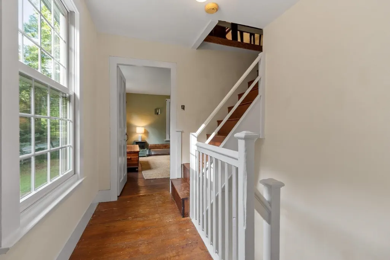
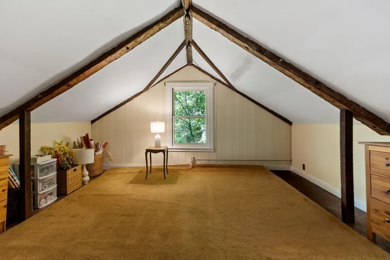
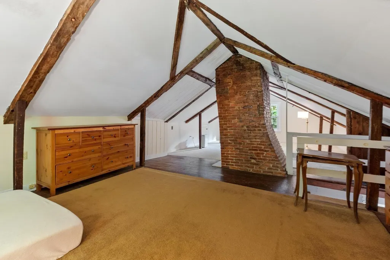
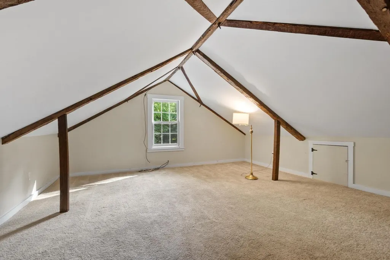
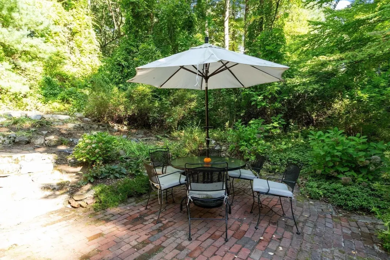
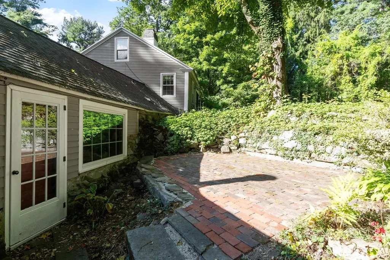
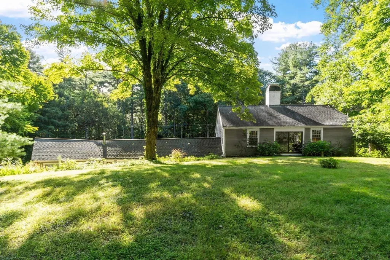
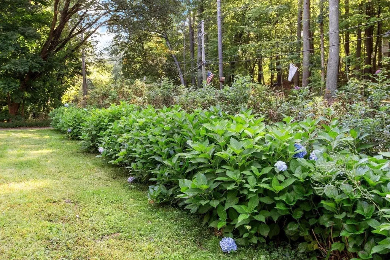
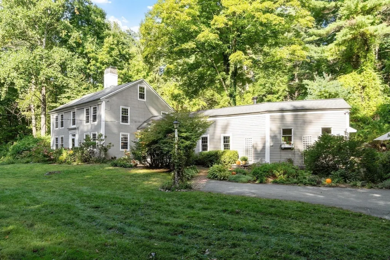
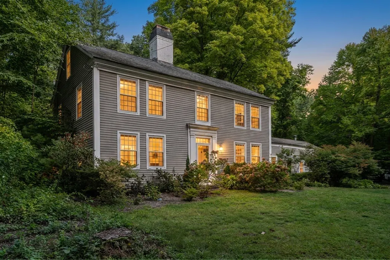
Just two miles from Groton Center and convenient to Boston, Indian Bowl Farm offers a rare convergence of history, pastoral landscape, and thoughtful stewardship. This beautifully 1734 expanded colonial, set on just under four wooded acres near Baddacook Pond, offers a remarkable sense of privacy and history. The 18th-century craftsmanship is evident in its wide pine floors, king pine wainscoting, built-in cabinetry, 5 fireplaces, and distinctive Torey chimney. Front and back staircases enhance the home’s original character and create an easy flow between spaces. Multiple 1st floor living spaces, including an expanded kitchen, dining room, living room, and family room, accommodate a multitude of needs. A 2nd-floor den, with sliders to the yard, offers additional flexibility as a home office or bonus room. The expanded, remodeled cook's kitchen features upgraded red oak cabinetry, quartz countertops, a farmhouse sink, double wall ovens, and an induction cooktop. Perennial gardens abound, while tiered brick patios and paths create inviting spaces for outdoor living and entertaining. Rear sliders open to a secluded, flat yard. New electrical, insulation, and Harvey windows & sliders further enhance the home’s performance. For those drawn to the authenticity of an antique home without sacrificing modern livability, Indian Bowl Farm presents a rare opportunity: a beautifully stewarded piece of Groton history, ready for its next chapter.
| Elementary School | Middle School | High School |
|---|---|---|
| Florench Roche Elementary | Gdms Middle School | Groton Dunstable Regional High School |
| Price History | |
|---|---|
| 9/17/2026 | Listed $830,000 |
General Features
| Sewer | Private Sewer |
|---|---|
| Heating | Baseboard,Hot Water,Oil,Fireplace(s) |
| Cooling | Window Unit(s) |
| Utilities | for Electric Range,for Electric Dryer |
| Roof | Shingle |
| Appliances | Water Heater,Range,Oven,Dishwasher,Refrigerator,Washer,Dryer |
| Zoning | RA |
| Patio/Porch Features | Patio |
| Architectural Style | Antique,Farmhouse |
| Construction Materials | Post & Beam |
| Exclusions | 2nd Refrigerator Is Negotiable. |
| Year Built | 1734 |
| Electric | 200+ Amp Service |
| Property Subtype | Single Family Residence |
| Tax Year | 2026 |
| Parcel Number | M:0126 B:0004 L:0000,518030 |
| Community Features | Shopping,Walk/Jog Trails,Stable(s),Bike Path,Conservation Area,Highway Access,House of Worship,Private School,Public School |
| Accessibility | No |
| County | Middlesex |
| Property Type | Residential |
| HOA | No |
| Garage Y/N | No |
| Waterview | No |
| Total Rooms | 9 |
| Full Baths | 3 |
| Status | Active |
| Directions | Center of town to Lowell Rd |
| High School | Groton Dunstable Regional |
| City | Groton |
| Disclosures | Defunct well sits adjacent to home. |
| Senior Community Y/N | No |
| MLS Area | Groton |
| Lot Size Units | Acres |
| Lot Size Square Feet | 162328 |
| Elementary School | Florench Roche Elementary |
| Property Attached Y/N | No |
| Year Built Details | Approximate |
| Tax Annual Amount | 11172 |
| Home Warranty Y/N | No |
| Middle/Junior High School | Gdms |
| Building Area Units | Square Feet |
| Primary Bedroom Level | First |
| Standard Status | Active |
| Year Built Source | Public Records |
| Tax Assessed Value | 755900 |
| Certified Treated | Unknown |
Interior Features
| Interior Amenities | Cabinets - Upgraded,Slider,Den |
|---|---|
| Flooring | Wood,Tile,Vinyl,Laminate,Flooring - Wood |
| Total Fireplaces | 5 |
| Fireplace Features | Living Room,Master Bedroom,Bedroom |
| Kitchen Level | First |
| Air Conditioning Y/N | Yes |
| Heating Y/N | Yes |
| Fireplace Y/N | Yes |
| Above Grade Finished Area | 2940 |
| Laundry Features | First Floor,Electric Dryer Hookup |
| Total Bedrooms | 3 |
| Living Room Level | First |
| LivingAreaSource | Public Record |
| Kitchen Features | Flooring - Wood,Countertops - Stone/Granite/Solid,Cabinets - Upgraded,Exterior Access,Recessed Lighting,Stainless Steel Appliances |
| Total Baths | 3 |
| Living Room Features | Flooring - Wood |
| Bedroom 3 Features | Fireplace,Flooring - Wood |
| Bedroom 2 Features | Closet,Flooring - Wood |
| Dining Room Features | Flooring - Wood,Window(s) - Picture,Lighting - Overhead,Decorative Molding |
| Kitchen Area | 288 |
| Kitchen Length | 24 |
| Kitchen Width | 12 |
| Primary on Main | 196 |
| Second Bedroom Length | 14 |
| Second Bedroom Width | 14 |
| Bedroom 3 Area | 182 |
| Bedroom 3 Length | 13 |
| Bedroom 3 Width | 14 |
| Dining Room Area | 11 |
| Dining Room Width | 12 |
| Family Room Area | 273 |
| Family Room Length | 21 |
| Living Room Area | 308 |
| Living Room Length | 22 |
| Living Room Width | 14 |
| Primary Bedroom Area | 182 |
| Primary Bedroom Features | Closet,Flooring - Wood |
| Primary Bedroom Length | 14 |
| Primary Bedroom Width | 13 |
| Family Room Width | 13 |
| Family Room Level | First |
| Family Room Features | Wood / Coal / Pellet Stove,Beamed Ceilings,Vaulted Ceiling(s),Flooring - Laminate,Slider,Lighting - Overhead |
| Dining Room Level | First |
| Dining Room Area | 132 |
| Bedroom 3 Level | Second |
| Second Bedroom Level | Second |
| Bathroom 1 Level | First |
| Bathroom 2 Level | Second |
| Bathroom 3 Level | Second |
Exterior Features
| Exterior Amenities | Patio,Storage |
|---|---|
| Parking Features | Paved Drive,Paved |
| Lot Features | Gentle Sloping |
| Water Source | Public |
| Total Parking | 4 |
| Lot Size Area | 3.73 |
| Foundation Details | Stone |
| Spa | No |
| Building Area Total | 2940 |
| Lot Size Acres | 3.73 |
| Waterfront Y/N | No |
| Road Responsibility | Public Maintained Road |
Amenities
- Foreclosure
- Views
- Short Sale
- New Construction
- Adult 55+
- Lease To Own
- No HOA Fees
- Furnished
- Primary On Main
- Air Conditioning
- Seller Finance
- Green
- Fixer Upper
- Horse
- Golf
- Fireplace
- Deck
- Garage
- Basement
- Pool
Property vs Single Family Average in 01450
Price
Taxes
Year Built
Visits
 Massachusetts MLS Property Info Network (MLSPIN) - The property listing data and information set forth herein were provided to MLS Property Information Network, Inc. from third party sources, including sellers, lessors and public records, and were compiled by MLS Property Information Network, Inc. The property listing data and information are for the personal, non commercial use of consumers having a good faith interest in purchasing or leasing listed properties of the type displayed to them and
 The data relating to real estate for sale on this website appears in part through the SMARTMLS Internet Data Exchange program, a voluntary cooperative exchange of property listing data between licensed real estate brokerage firms, and is provided by SMARTMLS through a licensing agreement. Listing information is from various brokers who participate in the SMARTMLS IDX program and not all listings may be visible on the site. The property information being provided on or through the website is for the
