
Address
66 Whitney Road, Harvard, MA
Price
$ 950,000
Property Attributes
- MLS#73568360
- TypeSingle Family
- Listing Status Price Changed
- CountyWORCESTER
- CityHarvard
- AreaHarvard
- Zip01451
- StyleContemporary
- Year Built1910
- Taxes$ 13578
- Price$ 950,000
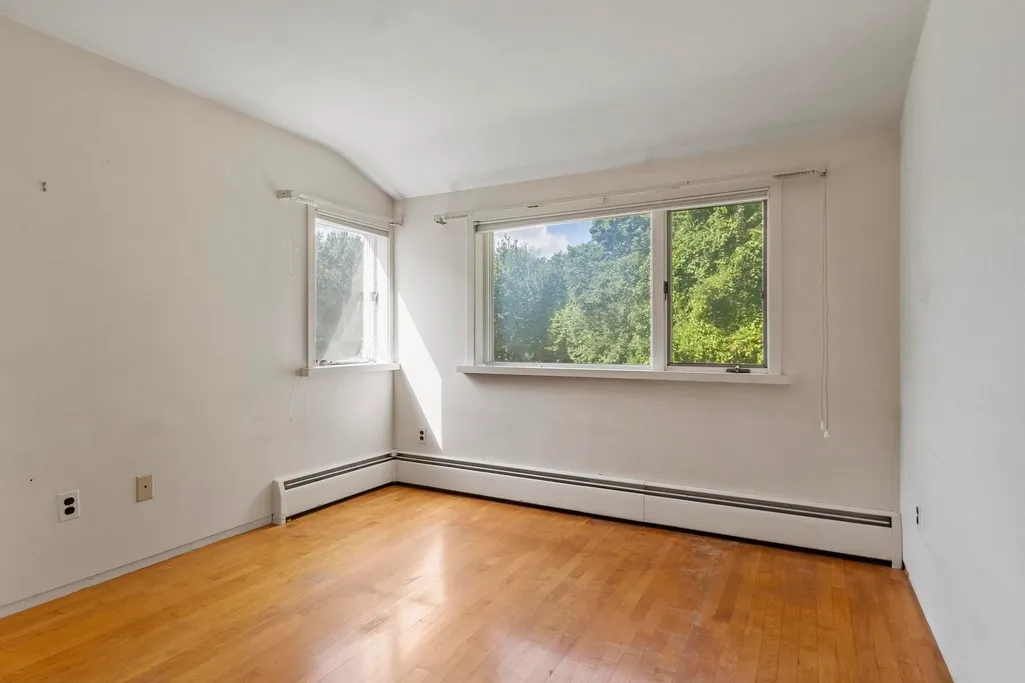
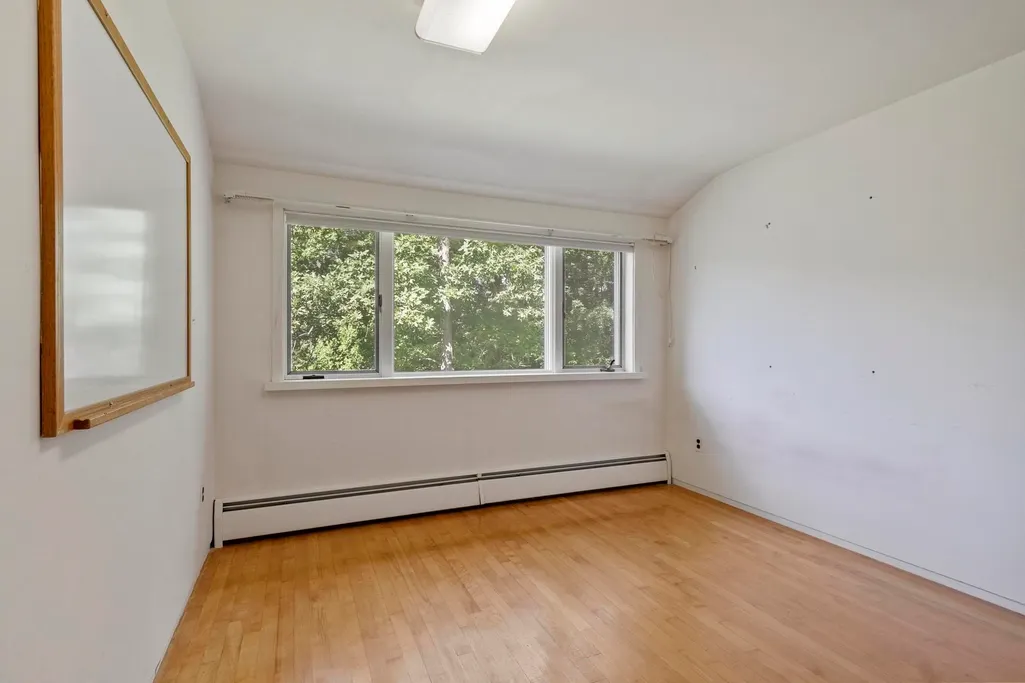
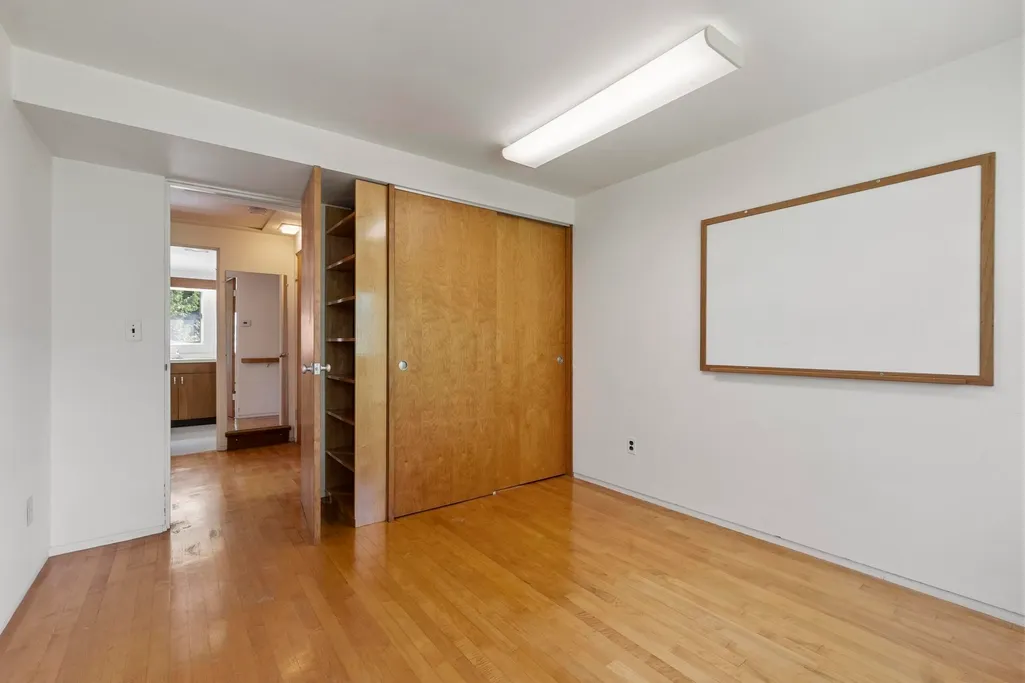
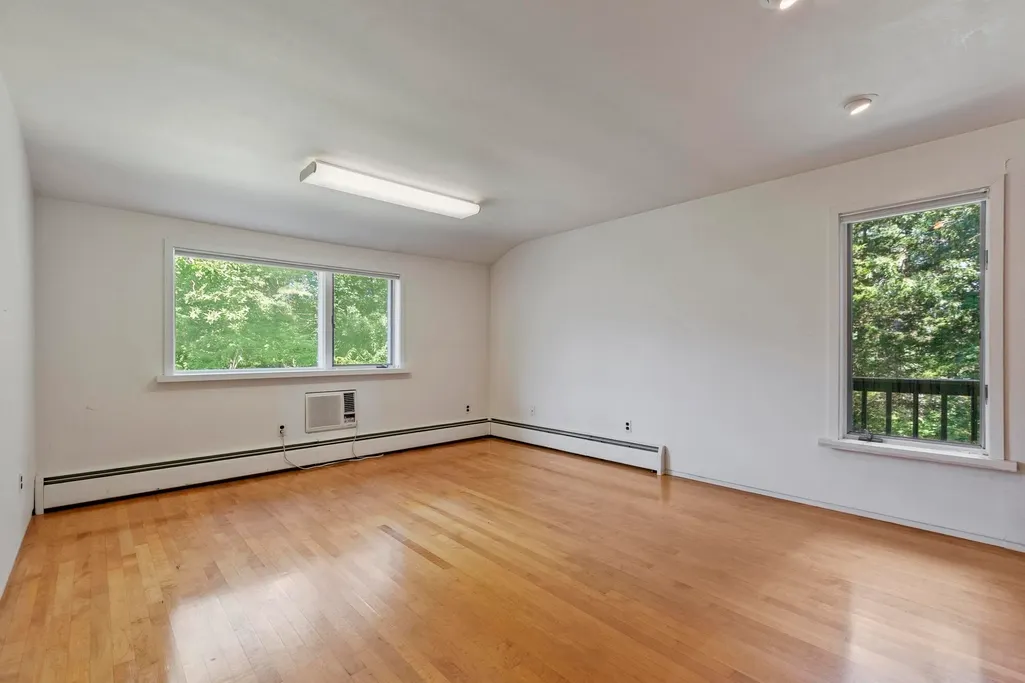
- Bedrooms5
- Full Bathrooms3
- Half Bathrooms0
- Sqr Footage3096
- Lot Size3.3 Acres
Data Source:
Massachusetts MLS Property Info Network (MLSPIN)
Property Description
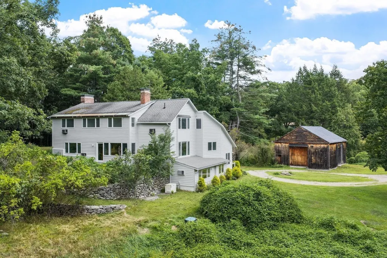
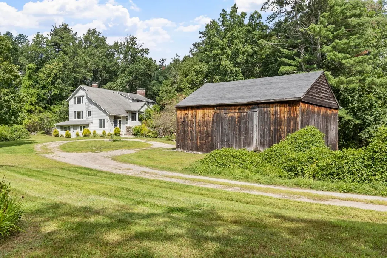
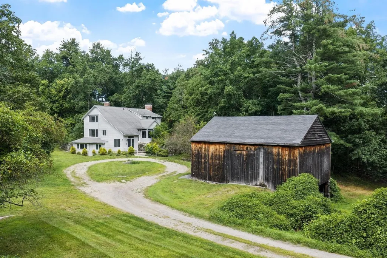
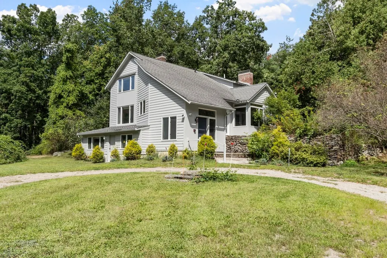
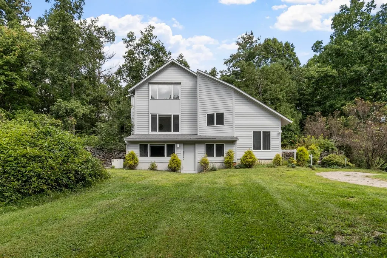
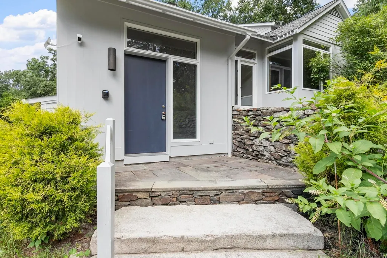
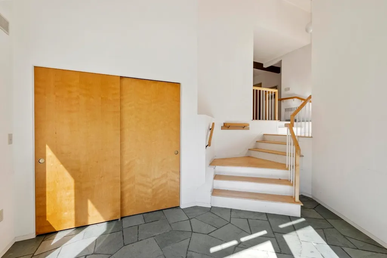
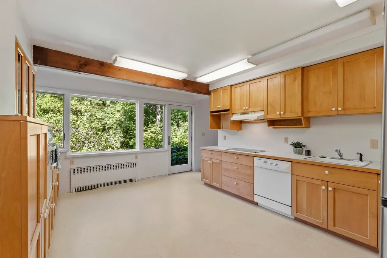
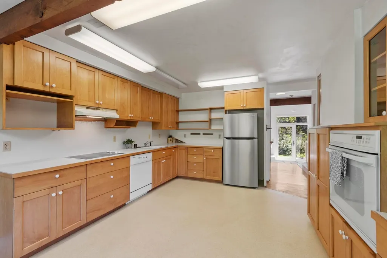
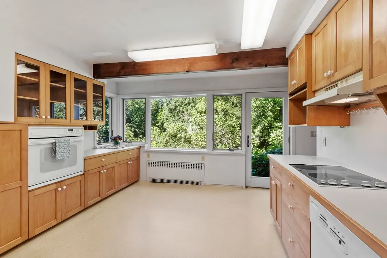
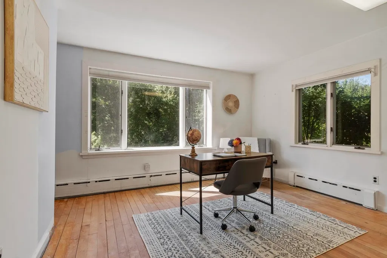
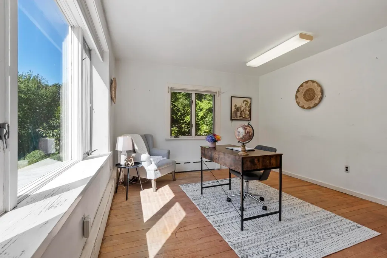
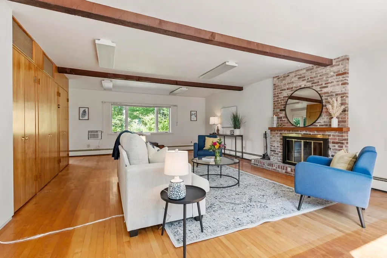
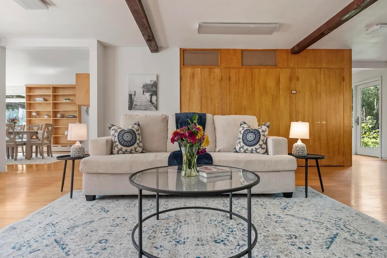
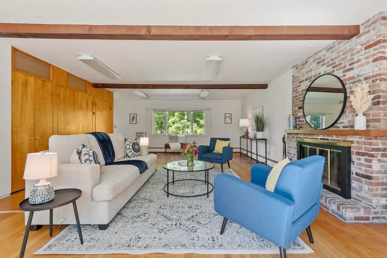
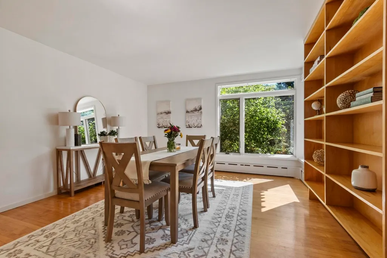
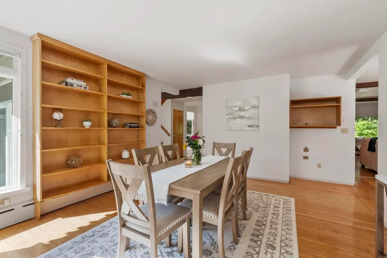
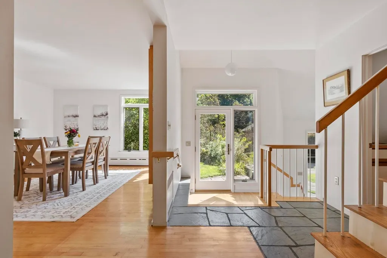
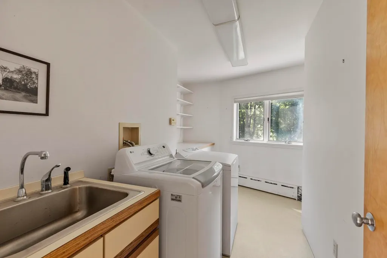
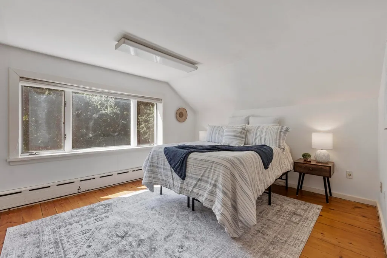
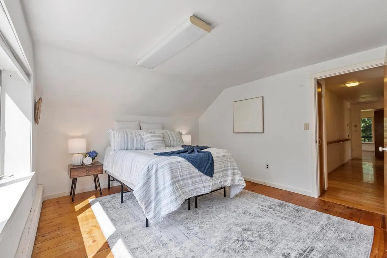
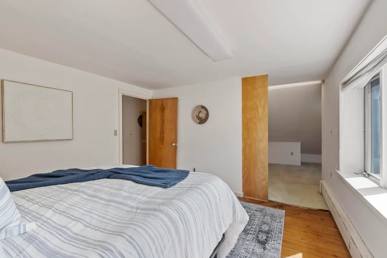
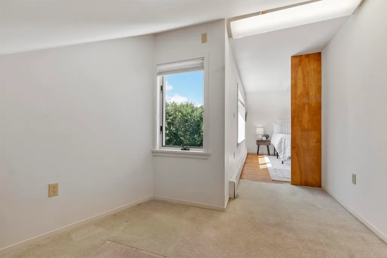
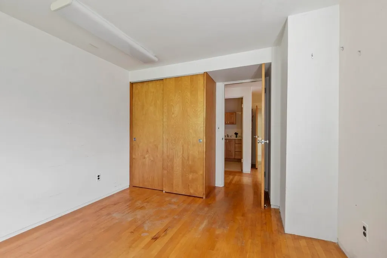
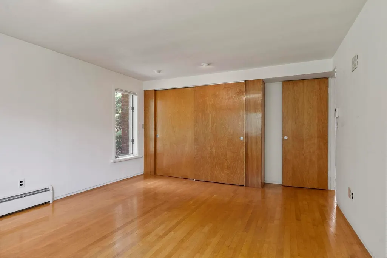
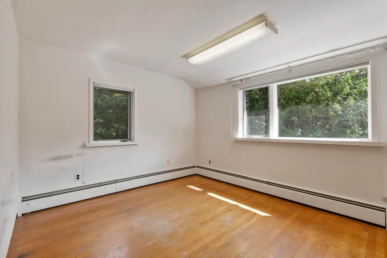
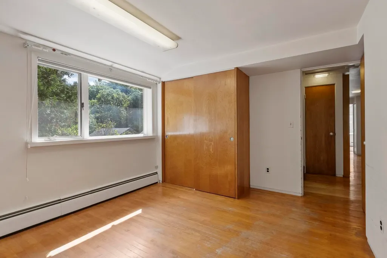
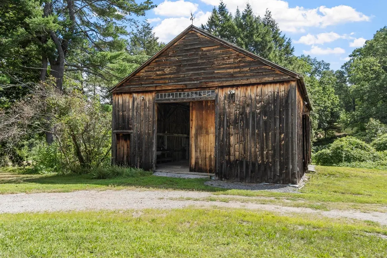
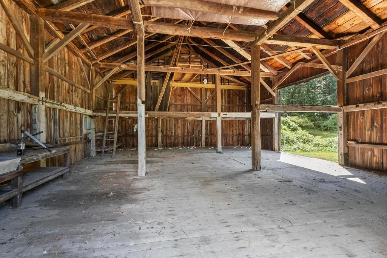
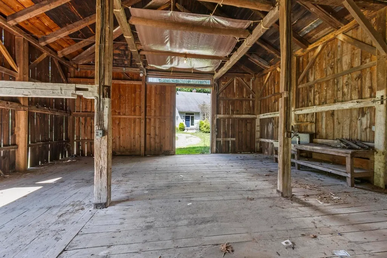
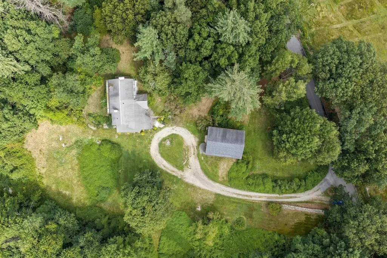
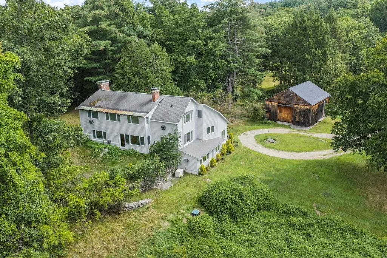
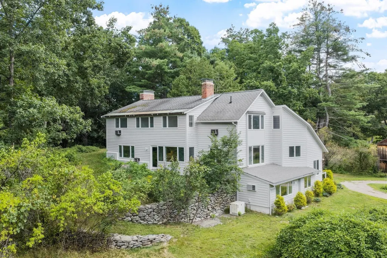
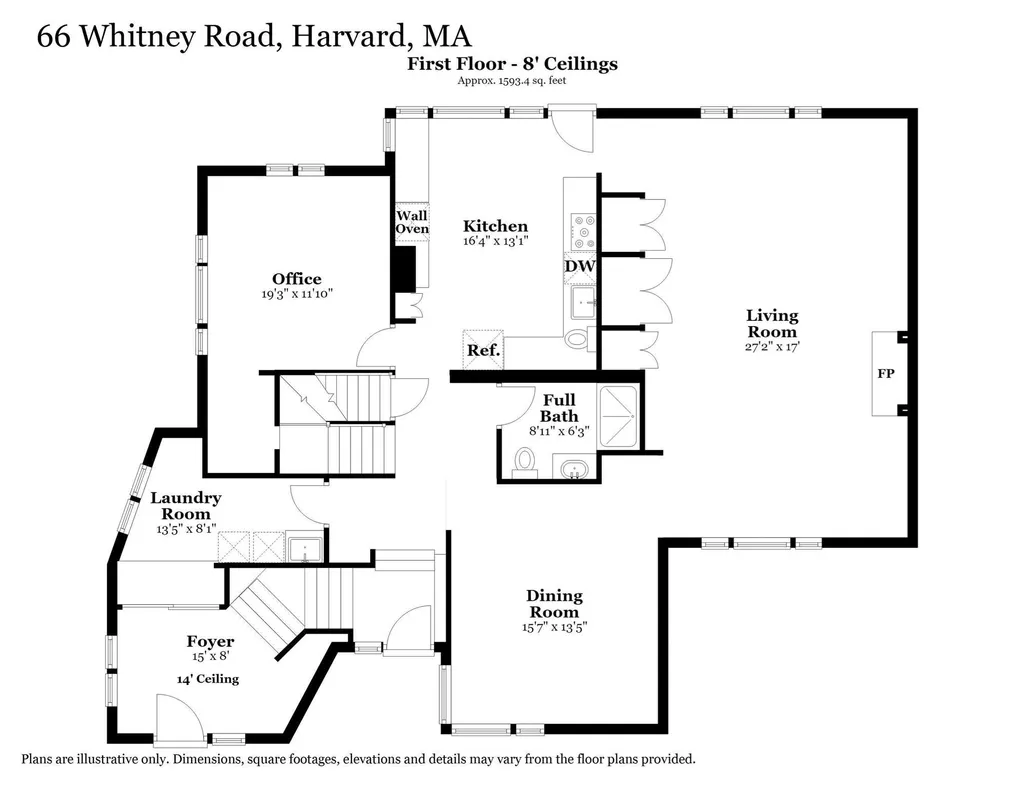
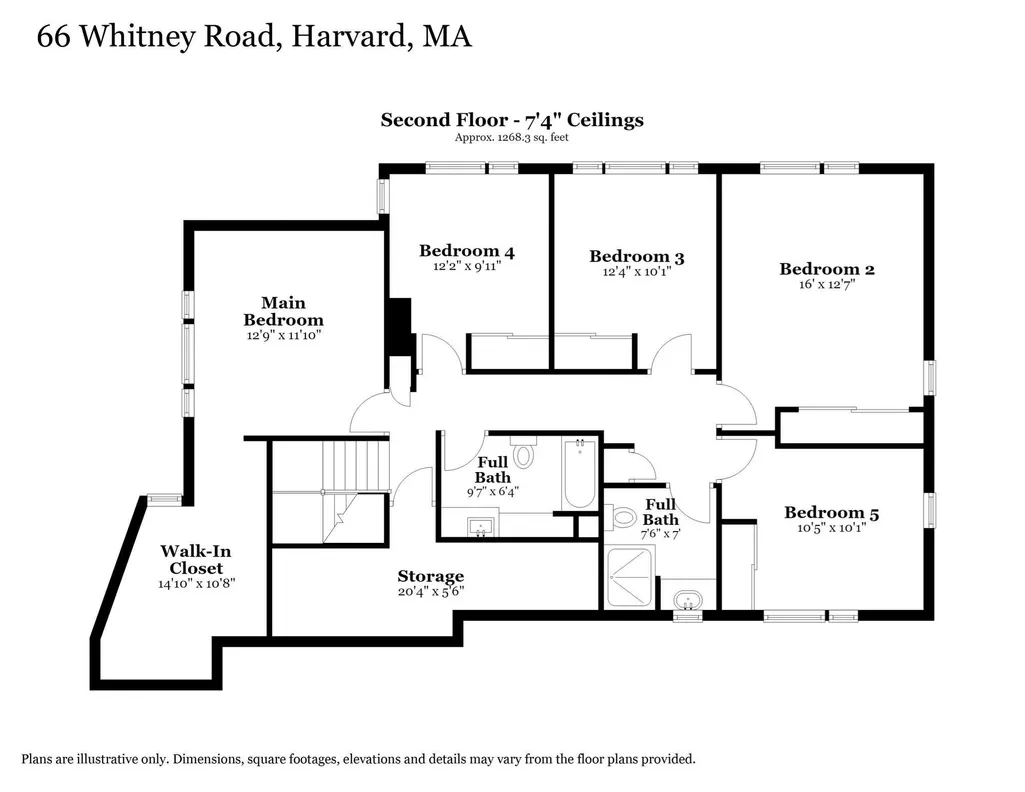
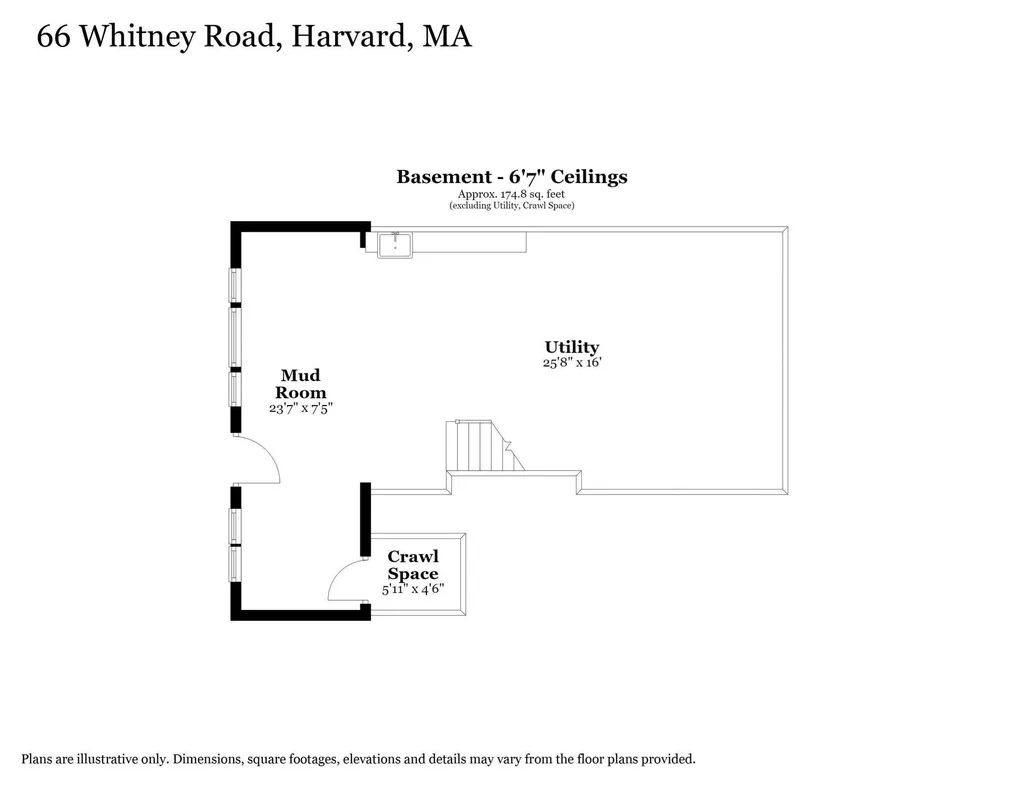
Tucked away on 3.3 expansive yet private acres, this home blends historic soul with thoughtful craftsmanship. This five-bedroom home plus office offers true flexibility in how those rooms are used: the first floor features a full bath and an office that could easily serve as a first-floor bedroom, with one of the upstairs rooms then used as an office or den. OR keep all five bedrooms upstairs and enjoy the first-floor room as a dedicated home office/playroom. Upstairs also includes two full bathrooms and a large storage space.First-floor laundry and plenty of storage in the basement round out the practical side of the home. A very large living/dining/sitting room offers plenty of space to gather, with an open footprint that flexes easily from formal entertaining to everyday family life. Hardwood floors flow through most of the home, and the kitchen and two bathrooms feature custom maple cabinetry. A freshly painted exterior offers a crisp, welcoming first impression. The true showstopper is the large English-style barn circa early eighteen hundreds, one of only two in Harvard -- sturdy, full of character, and full of potential — lots of possible uses for you to envision! Surrounding it is cleared land ideal for gardening, fenced-in pens, or play. Just moments from Harvard's town center, close to schools, Bare Hill Pond town beach, the library, and the General Store. A rare chance to own a piece of Harvard's timeless charm — with a layout flexible enough to grow and change with your needs.
| Elementary School | Middle School | High School |
|---|---|---|
| Hildreth Elementary School | Bromfield Middle School | Bromfield High School |
| Price History | |
|---|---|
| 8/26/2026 | Listed $1,050,000 |
| 9/19/2026 | 10$950,000 |
General Features
| Sewer | Private Sewer |
|---|---|
| Heating | Baseboard |
| Cooling | Wall Unit(s) |
| Utilities | for Electric Range |
| Roof | Shingle |
| Appliances | Water Heater,Range,Refrigerator,Washer,Dryer |
| Zoning | res |
| Garage Spaces | 2 |
| Architectural Style | Contemporary |
| Construction Materials | Frame |
| Year Built | 1910 |
| Electric | 200+ Amp Service |
| Property Subtype | Single Family Residence |
| Tax Year | 2026 |
| Parcel Number | 1534199 |
| Waterfront Features | Lake/Pond,1 to 2 Mile To Beach,Beach Ownership(Public) |
| Community Features | Tennis Court(s),Stable(s),Golf,Conservation Area,Highway Access,House of Worship,Public School |
| County | Worcester |
| Property Type | Residential |
| HOA | No |
| Attached Garage | No |
| Garage Y/N | Yes |
| Other Structures | Barn/Stable |
| Waterview | No |
| Total Rooms | 9 |
| Full Baths | 3 |
| Status | Price Changed |
| Directions | From the center of Harvard,take either Old Littleton Rd. or Littleton Rd. to Whitney. |
| High School | Bromfield |
| City | Harvard |
| Disclosures | D-box in the septic system is being replaced. Sellers have not lived in the property in decades and make no representations. Utility easement in lower strip of the property along Whitney Rd. Radon a |
| Senior Community Y/N | No |
| MLS Area | Harvard |
| Lot Size Units | Acres |
| Lot Size Square Feet | 143748 |
| Carport Y/N | No |
| Elementary School | Hildreth |
| Property Attached Y/N | No |
| Year Built Details | Actual |
| Tax Annual Amount | 13578 |
| Home Warranty Y/N | No |
| Middle/Junior High School | Bromfield |
| Building Area Units | Square Feet |
| Primary Bedroom Level | Second |
| Standard Status | Active |
| Year Built Source | Public Records |
| Tax Assessed Value | 855600 |
| Certified Treated | Unknown |
Interior Features
| Interior Amenities | Closet,Office,Foyer |
|---|---|
| Basement | Partial,Walk-Out Access,Interior Entry,Concrete,Unfinished |
| Flooring | Tile,Vinyl,Hardwood,Flooring - Hardwood,Flooring - Stone/Ceramic Tile |
| Total Fireplaces | 1 |
| Fireplace Features | Living Room |
| Kitchen Level | First |
| Air Conditioning Y/N | Yes |
| Heating Y/N | Yes |
| Fireplace Y/N | Yes |
| Above Grade Finished Area | 3096 |
| Laundry Features | Flooring - Laminate,First Floor |
| Total Bedrooms | 5 |
| Living Room Level | First |
| LivingAreaSource | Public Record |
| Kitchen Features | Closet/Cabinets - Custom Built,Flooring - Laminate |
| Total Baths | 3 |
| Primary Bathroom Features | No |
| Living Room Features | Closet,Flooring - Hardwood |
| Bedroom 4 Features | Closet,Flooring - Hardwood |
| Bedroom 3 Features | Closet,Flooring - Hardwood |
| Bedroom 2 Features | Closet,Flooring - Hardwood |
| Dining Room Features | Flooring - Hardwood |
| Kitchen Area | 208 |
| Kitchen Length | 16 |
| Kitchen Width | 13 |
| Primary on Main | 208 |
| Second Bedroom Length | 16 |
| Second Bedroom Width | 13 |
| Bedroom 3 Area | 120 |
| Bedroom 3 Length | 12 |
| Bedroom 3 Width | 10 |
| Bedroom 4 Area | 120 |
| Bedroom 4 Length | 12 |
| Bedroom 4 Width | 10 |
| Dining Room Area | 16 |
| Dining Room Width | 13 |
| Living Room Area | 459 |
| Living Room Length | 27 |
| Living Room Width | 17 |
| Primary Bedroom Area | 156 |
| Primary Bedroom Features | Walk-In Closet(s),Flooring - Wood |
| Primary Bedroom Length | 13 |
| Primary Bedroom Width | 12 |
| Dining Room Level | First |
| Dining Room Area | 208 |
| Bedroom 5 Width | 10 |
| Bedroom 5 Level | Second |
| Bedroom 5 Length | 10 |
| Bedroom 5 Features | Closet,Flooring - Hardwood |
| Bedroom 5 Area | 100 |
| Bedroom 4 Level | Second |
| Bedroom 3 Level | Second |
| Second Bedroom Level | Second |
| Bathroom 1 Level | First |
| Bathroom 2 Level | Second |
| Bathroom 3 Level | Second |
Exterior Features
| Exterior Amenities | Barn/Stable |
|---|---|
| Parking Features | Detached,Barn,Off Street,Unpaved |
| Lot Features | Easements,Cleared,Level |
| Water Source | Private |
| Total Parking | 8 |
| Lot Size Area | 3.3 |
| Foundation Details | Concrete Perimeter,Stone |
| Spa | No |
| Building Area Total | 3096 |
| Lot Size Acres | 3.3 |
| Road Surface Type | Paved |
| Waterfront Y/N | No |
| Covered Spaces | 2 |
| Road Frontage Type | Public |
| Road Responsibility | Public Maintained Road |
Amenities
- Foreclosure
- Views
- Short Sale
- New Construction
- Adult 55+
- Lease To Own
- No HOA Fees
- Furnished
- Primary On Main
- Air Conditioning
- Seller Finance
- Green
- Fixer Upper
- Horse
- Golf
- Fireplace
- Deck
- Garage
- Basement
- Pool
Property vs Single Family Average in 01451
Price
Taxes
Year Built
Visits
 Massachusetts MLS Property Info Network (MLSPIN) - The property listing data and information set forth herein were provided to MLS Property Information Network, Inc. from third party sources, including sellers, lessors and public records, and were compiled by MLS Property Information Network, Inc. The property listing data and information are for the personal, non commercial use of consumers having a good faith interest in purchasing or leasing listed properties of the type displayed to them and
 The data relating to real estate for sale on this website appears in part through the SMARTMLS Internet Data Exchange program, a voluntary cooperative exchange of property listing data between licensed real estate brokerage firms, and is provided by SMARTMLS through a licensing agreement. Listing information is from various brokers who participate in the SMARTMLS IDX program and not all listings may be visible on the site. The property information being provided on or through the website is for the
